
Kitty Vallejo
REALTOR®

BEDS4
BATHS3 full 1 partial
SQUARE FEET3,225
MLS#A4699844
STATUSActive
PROPERTY TYPEResidential - Single Family
SUBDIVISIONMILL CREEK
Property Description
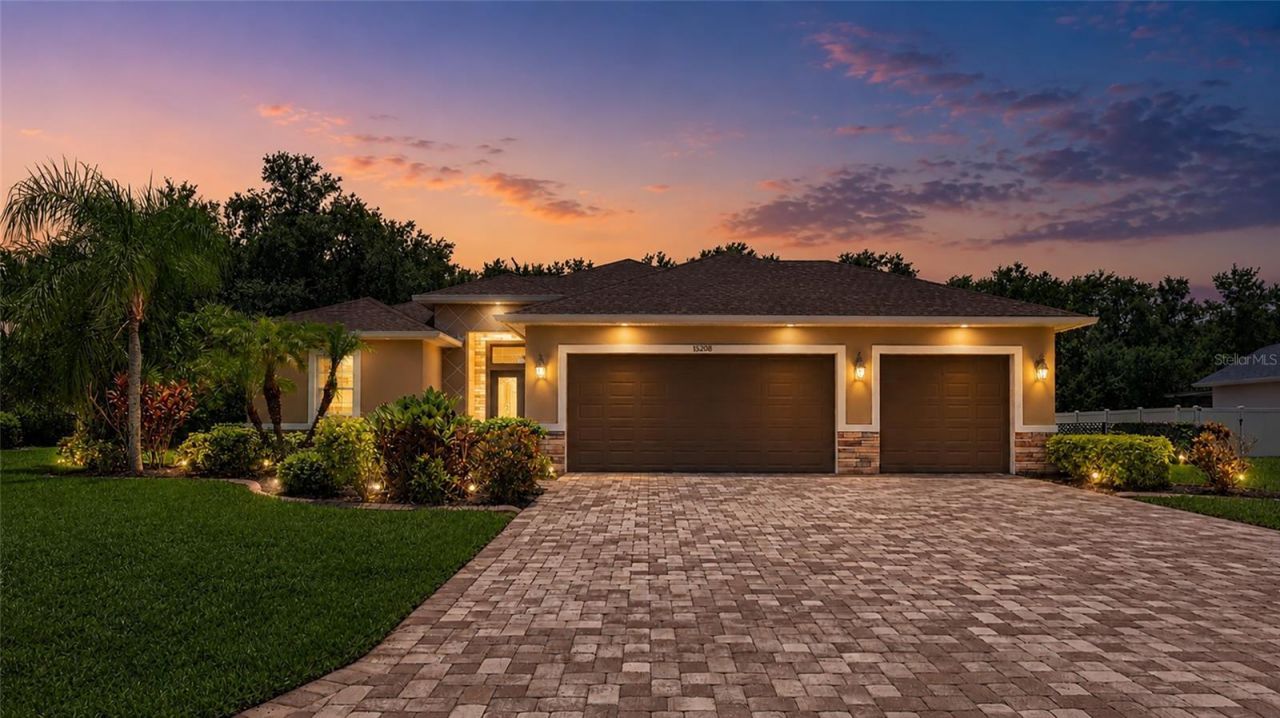
If you've been looking for something beyond the typical production home, this custom-built Johnson Home in Mill Creek may be exactly what you've been waiting for. Situated on more than a half-acre with a fully fenced backyard, this pool home offers the space, quality, and privacy that are becoming increasingly difficult to find.Known for superior craftsmanship and thoughtful design, Johnson Homes built this residence with features often overlooked in larger tract-built homes. Mill Creek continues to be one of East Manatee County's most desirable communities, offering oversized homesites, low HOA fees, no CDD fees, and an outstanding location just minutes from Lakewood Ranch, top-rated schools, shopping, dining, and everyday conveniences.From the moment you arrive, the mature landscaping, oversized driveway, and double-door entry create a welcoming first impression. Inside, the open great room floor plan is designed for comfortable everyday living and entertaining. The kitchen features granite countertops, premium wood cabinetry, stainless steel appliances, including a double wall oven, generous counter space, and a large breakfast bar overlooking the great room. Sliding glass doors open to the screened pool and lanai, while tray ceilings and crown molding add custom architectural detail throughout the main living areas.The spacious primary suite offers a large walk-in closet with custom built-ins. The primary bathroom includes dual vanities, a walk-in shower, a soaking tub, and solid surface countertops. The guest bedrooms are generously sized, and the home provides abundant storage throughout.Step outside to your private screened pool and lanai overlooking the fully fenced backyard, providing plenty of room for children, pets, gardening, or simply enjoying your own private outdoor retreat.Be sure to click the Virtual Tour link to experience the interactive 3D tour and walk through the home from anywhere.
Property Features
Property Type: Residential - Single Family
Cooling: Central Air
Garage: 3 car attached
Heating: Central
Home Style: Florida
Lot Size: 0.54 Acres
Roof Type: Shingle
Stories: 1.0
Taxes: $8,580
Year Built: 2013
Amenities
Central Vaccum
Crown Molding
High Ceilings
Open Floorplan
Primary Bedroom Main Floor
Solid Surface Counters
Solid Wood Cabinets
Split Bedroom
Outdoor Grill
Outdoor Kitchen
Sidewalk
Sliding Doors
Feature Descriptions
Additional Rooms: Bonus Room, Inside Utility
Appliances: Bar Fridge, Dishwasher, Disposal, Dryer, Electric Water Heater, Microwave, Range, Refrigerator, Washer, Wine Refrigerator
Community Features: Park, Sidewalks
Days on Site: 1
Directions: Exit 220 (SR64) from I-75, follow east to roundabout at Lorraine Rd and head north, make first right on 145th St, right on 21st Ave. 15208 will be on your right.
Exterior: Block, Stucco
Flood Zone Code: X
Flooring: Ceramic Tile, Luxury Vinyl
Foundation: Slab
HOA Fee: 660/ Annually
HOA Y/N: Yes
Home Warranty Y/N: No
Listing Terms: Cash, Conventional
Lot: Greenbelt, Landscaped, Sidewalk
Lot Dimensions: 0.54
Number of Pets: 10+
Ownership: Fee Simple
Parking: Driveway, Garage Door Opener
Parking Notes: Driveway, Garage Door Opener
Patio/Porch: Covered, Enclosed, Rear Porch
Pets Allowed: Yes
Pets Size: Extra Large (101+ Lbs.)
Pets Weight (Max): 100
Pool: Heated, In Ground, Screen Enclosure
Property Attached Y/N: No
Property Sub-Type: Single Family Residence
Sewer: Public Sewer
Showing Instructions: ShowingTime
Spa: Heated
Special Sale Provisions: None
Swimming Pool: Yes
Utilities: Public
Vegetation: Mature Landscaping, Trees/Landscaped
Water: Public
Water Access Y/N: No
Zoning: PDR
Room Sizes
Great Room: 24x20
Kitchen: 19x16
Dining Room: 15x11
Primary Bedroom: 20x14
Bedroom 2: 12x12
Bedroom 3: 12x12
Bedroom 4: 14x14
Foyer: 12x8
Laundry: 11x8
Local Schools
High School: Lakewood Ranch High
Middle School: Carlos E. Haile Middle
Elementary School: Gene Witt Elementary
Listed By / Shown By
Listed By
Agency Name: COLDWELL BANKER REALTY
Agency Contact: 941-907-1033
Shown By
Agent Name: Kitty Vallejo
Agent Phone: (813) 215-9718
Agency Title: Florida Executive Realty

Estimate Your Payment
Estimated Payment
$ 3,103.85 per month $2,112.06 Principal & Interest $715.00 Property Tax $276.79 Homeowner's InsuranceChange Payment Information

Kitty Vallejo
Cell: (813) 215-9718
Email Me

Member Participants (and their affiliated licensees, if applicable) shall indicate on their websites that IDX information is provided exclusively for consumers’ personal non-commercial use, that it may not be used for any purpose other than to identify prospective properties consumers may be interested in purchasing, that the data is deemed reliable but is not guaranteed by MLS GRID, and that the use of the MLS GRID Data may be subject to an end user license agreement prescribed by the Member Participant’s applicable MLS if any and as amended from time to time. MLS GRID may, at its discretion, require use of other disclaimers as necessary to protect Member Participant, and/or their MLS from liability.
Based on information submitted to the MLS GRID. All data is obtained from various sources and may not have been verified by broker or MLS GRID. Supplied Open House Information is subject to change without notice. All information should be independently reviewed and verified for accuracy. Properties may or may not be listed by the office/agent presenting the information.
Privacy Policy / DMCA Notice / ADA Accessibility


This site is hosted, designed and copyright
© 1994 - 2026 by
Delta Media Group, Inc. -- Patent Pending --
15208 21st Avenue E | MLS# A4699844
This single family home located at 15208 21st Avenue E, Bradenton, FL 34212 is currently listed for sale with an asking price of $949,000. This property was built in 2013 and has 4 bedrooms and 3 full and 1 partial baths with 3225 sq. ft. 21st Avenue E is located in the MILL CREEK subdivision. Search MILL CREEK real estate on kitty.floridaexecutiverealty.com today.