
Kitty Vallejo
REALTOR®

BEDS3
BATHS2 full
SQUARE FEET2,153
MLS#A4698611
STATUSActive
PROPERTY TYPEResidential - Condominium
SUBDIVISIONVILLAGE GREEN OF BRADENTON
Property Description
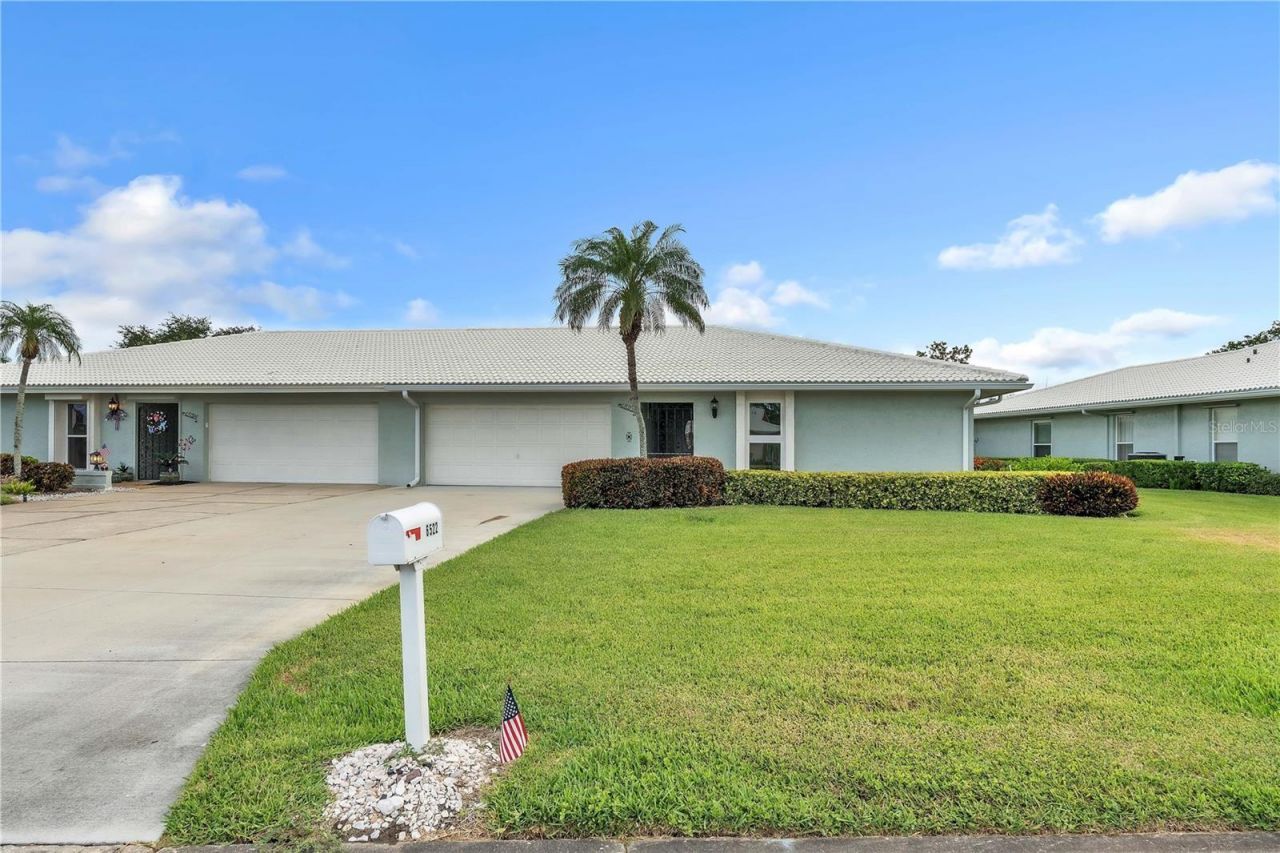
Virtually Staged. RARE 3-BEDROOM Opportunity in the Desirable 55+ Community of Village Green along with a BONUS ROOM!Opportunities like this don't come along often! This spacious home offers a RARE 3rd bedroom, 2 bathrooms, a versatile bonus room, and over 2,150 square feet of living space. A floor plan that is uncommon within Village Green, where many homes feature two bedrooms.Designed with flexibility in mind, the bonus room can easily serve as a home office, media room, craft room, library, fitness space, or hobby room, adapting to your lifestyle and needs. The thoughtfully designed layout also features TWO dining areas, including a formal dining room for entertaining and a separate dinette for casual meals. The kitchen is outfitted with NEW appliances and makes hosting easy with the pass through that is open to the dining room. Other recent updates provide both style and peace of mind, including new luxury vinyl plank flooring, fresh interior paint, recessed lighting, new interior doors, a new front entry door, new ceiling fans in every bedroom and many other thoughtful upgrades. Within the laundry room you will find a generous sized pantry, providing excellent storage for small appliances, cookware, and pantry essentials.The two-car garage provides additional storage, while the spacious floor plan offers room to spread out, entertain, accommodate overnight guests, or simply enjoy everyday living.Located in the established 55+ community of Village Green, you'll enjoy a convenient West Bradenton location just minutes from the beaches of Anna Maria Island, shopping, dining, golf courses, medical facilities, parks, and downtown Bradenton.If you've been searching for a home with the extra space and flexibility that is difficult to find in Village Green, this is one you won't want to miss. Schedule your private showing today and experience everything this exceptional home has to offer!
Property Features
Property Type: Residential - Condominium
Cooling: Central Air
Garage: 2 car attached
Heating: Central, Electric
Roof Type: Tile
Stories: 1.0
Taxes: $5,946
Year Built: 1977
Amenities
Ceiling Fans(s)
L Dining
Primary Bedroom Main Floor
Solid Surface Counters
Thermostat
None
Private Entrance
Private Mailbox
Rain Gutters
Feature Descriptions
Additional Rooms: Bonus Room
Appliances: Dishwasher, Disposal, Dryer, Electric Water Heater, Ice Maker, Microwave, Range, Range Hood, Refrigerator, Washer
Community Features: Buyer Approval Required, Pool
Condo Fee: $100/ Annual
Directions: Start at the intersection of 11th Ave W & 66th St W in Bradenton. Head east on 11th Ave W toward 65th St W. Continue straight on 11th Ave W. Your destination, 6522 11th Ave W, will be on the right shortly after passing 65th St W.From 75th St, Bradenton ta
Exterior: Brick, Concrete, Stucco
Flood Zone Code: X
Flooring: Ceramic Tile, Luxury Vinyl
Foundation: Slab
HOA Fee: 2005/ Quarterly
HOA Y/N: Yes
Home Warranty Y/N: No
Listing Terms: Cash, Conventional
Other Equipment: Irrigation Equipment, None, Private Entrance
Ownership: Condominium
Parking: Driveway
Parking Notes: Driveway
Pets Allowed: Yes
Pets Restrictions: Check with association on pet rules.
Pets Weight (Max): 15
Property Attached Y/N: No
Property Sub-Type: Condominium
Senior Community: Yes
Sewer: Public Sewer
Showing Instructions: Appointment Only, Combination Lock Box, See Remarks, ShowingTime
Special Sale Provisions: None
Utilities: BB/HS Internet Available, Cable Available, Electricity Connected, Public, Sewer Available, Sewer Connected, Water Available, Water Connected
Water: Public
Water Access Y/N: No
Zoning: PDP
Room Sizes
Primary Bedroom: 17.6x14.9
Primary Bathroom: 7.6x7.8
Bedroom 2: 13.9x14.5
Bathroom 2: 5.11x7.8
Dining Room: 16x11
Kitchen: 11x8
Dinette: 14x11.11
Living Room: 14x22
Laundry: 11x8
Den: 14x16.5
Listed By / Shown By
Listed By
Agency Name: DUNCAN REAL ESTATE, INC.
Agency Contact: 941-779-0304
Shown By
Agent Name: Kitty Vallejo
Agent Phone: (813) 215-9718
Agency Title: Florida Executive Realty

Estimate Your Payment
Estimated Payment
$ 1,484.77 per month $874.65 Principal & Interest $495.50 Property Tax $114.63 Homeowner's InsuranceChange Payment Information

Kitty Vallejo
Cell: (813) 215-9718
Email Me

Member Participants (and their affiliated licensees, if applicable) shall indicate on their websites that IDX information is provided exclusively for consumers’ personal non-commercial use, that it may not be used for any purpose other than to identify prospective properties consumers may be interested in purchasing, that the data is deemed reliable but is not guaranteed by MLS GRID, and that the use of the MLS GRID Data may be subject to an end user license agreement prescribed by the Member Participant’s applicable MLS if any and as amended from time to time. MLS GRID may, at its discretion, require use of other disclaimers as necessary to protect Member Participant, and/or their MLS from liability.
Based on information submitted to the MLS GRID. All data is obtained from various sources and may not have been verified by broker or MLS GRID. Supplied Open House Information is subject to change without notice. All information should be independently reviewed and verified for accuracy. Properties may or may not be listed by the office/agent presenting the information.
Privacy Policy / DMCA Notice / ADA Accessibility


This site is hosted, designed and copyright
© 1994 - 2026 by
Delta Media Group, Inc. -- Patent Pending --
6522 11th Avenue W | MLS# A4698611
This condo located at 6522 11th Avenue W, Bradenton, FL 34209 is currently listed for sale with an asking price of $393,000. This property was built in 1977 and has 3 bedrooms and 2 full baths with 2153 sq. ft. 11th Avenue W is located in the VILLAGE GREEN OF BRADENTON subdivision. Search VILLAGE GREEN OF BRADENTON real estate on kitty.floridaexecutiverealty.com today.