
Kitty Vallejo
REALTOR®

BEDS4
BATHS2 full
SQUARE FEET2,140
MLS#O6417469
STATUSActive
PROPERTY TYPEResidential - Single Family
SUBDIVISIONRANCHES/LK MCLEOD I
Property Description
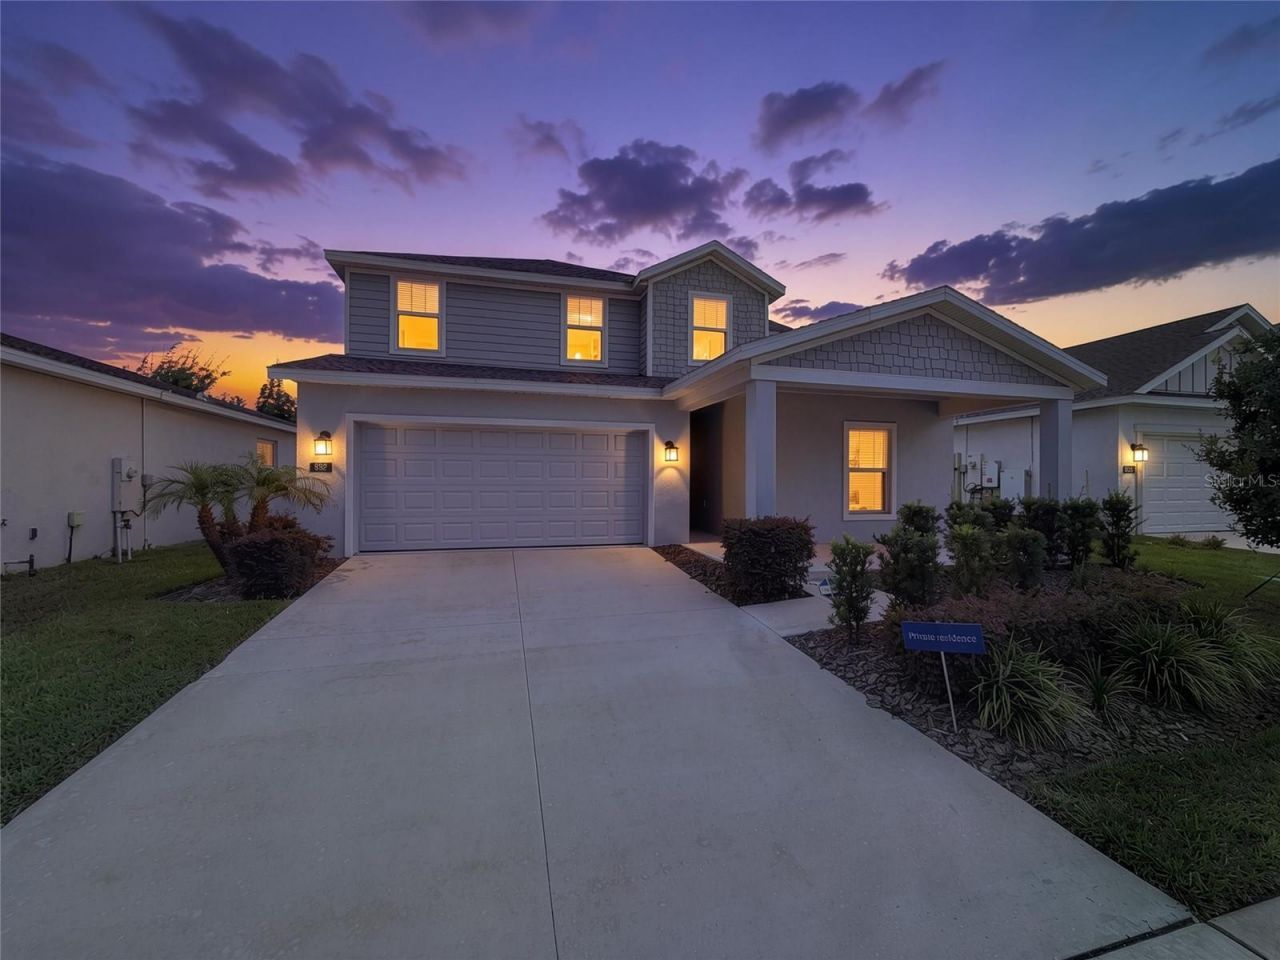
Virtually Staged. Why wait to build when you can own this well-maintained, never-lived-in former model home in the highly sought-after community of Ranches at Lake McLeod.This like-new residence showcases the desirable Vista floor plan within Lennar's Estate/Executive-style collection, offering a refined blend of elevated design, comfort, and everyday functionality.The open-concept layout seamlessly connects the gourmet kitchen to the spacious great room, creating a bright and inviting living space ideal for both daily living and entertaining. The kitchen is well-appointed with 42 upper cabinetry, quartz countertops, a center island with seating, stainless steel appliances, and abundant storage.Expansive sliding glass doors extend the living space to the covered lanai, enhancing Florida's signature indoor-outdoor lifestyle. The generously sized backyard provides ample room to create your own private outdoor oasis.A first-floor guest bedroom with a full bathroom offers convenience and flexibility for visitors or multi-generational living.Upstairs, the thoughtfully designed split-bedroom layout ensures privacy, with the owner's suite set apart from the secondary bedrooms. The primary retreat features a spa-inspired bathroom complete with dual vanities, a walk-in shower, private water closet, and a spacious walk-in closet. Two additional bedrooms, a full bathroom, and a versatile loft provide ideal space for family, guests, or a home office.Residents of Ranches at Lake McLeod enjoy resort-style amenities, including a swimming pool, park, playground, and dedicated dog park, supporting a well-rounded lifestyle. Conveniently located in Eagle Lake, the community offers easy access to outdoor recreation, shopping, dining, and entertainment in nearby Winter Haven, including the Chain of Lakes Sports Complex, LEGOLAND, Lake Ned, and the vibrant downtown district.
Property Features
Property Type: Residential - Single Family
Cooling: Central Air
Garage: 2 car attached
Heating: Central
Lot Size: 0.13 Acres
Roof Type: Shingle
Stories: 2.0
Taxes: $7,120
Year Built: 2023
Amenities
Eat-in Kitchen
High Ceilings
L Dining
Open Floorplan
PrimaryBedroom Upstairs
Feature Descriptions
Additional Rooms: Den/Library/Office, Loft
Appliances: Dishwasher, Disposal, Range, Refrigerator
Association Amenities: Trail(s)
Community Features: Clubhouse, Dog Park, Fitness Center, Pool
Days on Site: 14
Directions: Maps
Exterior: Block
Flood Zone Code: X
Flooring: Ceramic Tile
Foundation: Slab
Garage Dimensions: 21x20
HOA Fee: 116/ Monthly
HOA Y/N: Yes
Home Warranty Y/N: No
Listing Terms: Cash, Conventional, VA Loan
Lot Dimensions: 0.13
Other Equipment: Irrigation Equipment
Ownership: Fee Simple
Pets Allowed: Yes
Pets Restrictions: Buyer to verify with HOA
Property Attached Y/N: No
Property Sub-Type: Single Family Residence
Sewer: Public Sewer
Showing Instructions: Coming Soon - Allowing Showings, See Remarks, ShowingTime
Special Sale Provisions: None
Utilities: Cable Connected, Electricity Connected
Water: Public
Water Access Y/N: No
Room Sizes
Primary Bedroom: 13x14
Bedroom 2: 13x10
Bedroom 3: 13x10
Bedroom 4: 11x11
Kitchen: 16x15
Living Room: 16x15
Listed By / Shown By
Listed By
Agency Name: RE/MAX PRIME PROPERTIES
Agency Contact: 407-347-4512
Shown By
Agent Name: Kitty Vallejo
Agent Phone: (813) 215-9718
Agency Title: Florida Executive Realty

Estimate Your Payment
Estimated Payment
$ 1,436.61 per month $745.56 Principal & Interest $593.33 Property Tax $97.71 Homeowner's InsuranceChange Payment Information

Kitty Vallejo
Cell: (813) 215-9718
Email Me

Member Participants (and their affiliated licensees, if applicable) shall indicate on their websites that IDX information is provided exclusively for consumers’ personal non-commercial use, that it may not be used for any purpose other than to identify prospective properties consumers may be interested in purchasing, that the data is deemed reliable but is not guaranteed by MLS GRID, and that the use of the MLS GRID Data may be subject to an end user license agreement prescribed by the Member Participant’s applicable MLS if any and as amended from time to time. MLS GRID may, at its discretion, require use of other disclaimers as necessary to protect Member Participant, and/or their MLS from liability.
Based on information submitted to the MLS GRID. All data is obtained from various sources and may not have been verified by broker or MLS GRID. Supplied Open House Information is subject to change without notice. All information should be independently reviewed and verified for accuracy. Properties may or may not be listed by the office/agent presenting the information.
Privacy Policy / DMCA Notice / ADA Accessibility


This site is hosted, designed and copyright
© 1994 - 2026 by
Delta Media Group, Inc. -- Patent Pending --
832 Timberland Drive | MLS# O6417469
This single family home located at 832 Timberland Drive , Eagle Lake, FL 33839 is currently listed for sale with an asking price of $334,999. This property was built in 2023 and has 4 bedrooms and 2 full baths with 2140 sq. ft. Timberland Drive is located in the RANCHES/LK MCLEOD I subdivision. Search RANCHES/LK MCLEOD I real estate on kitty.floridaexecutiverealty.com today.